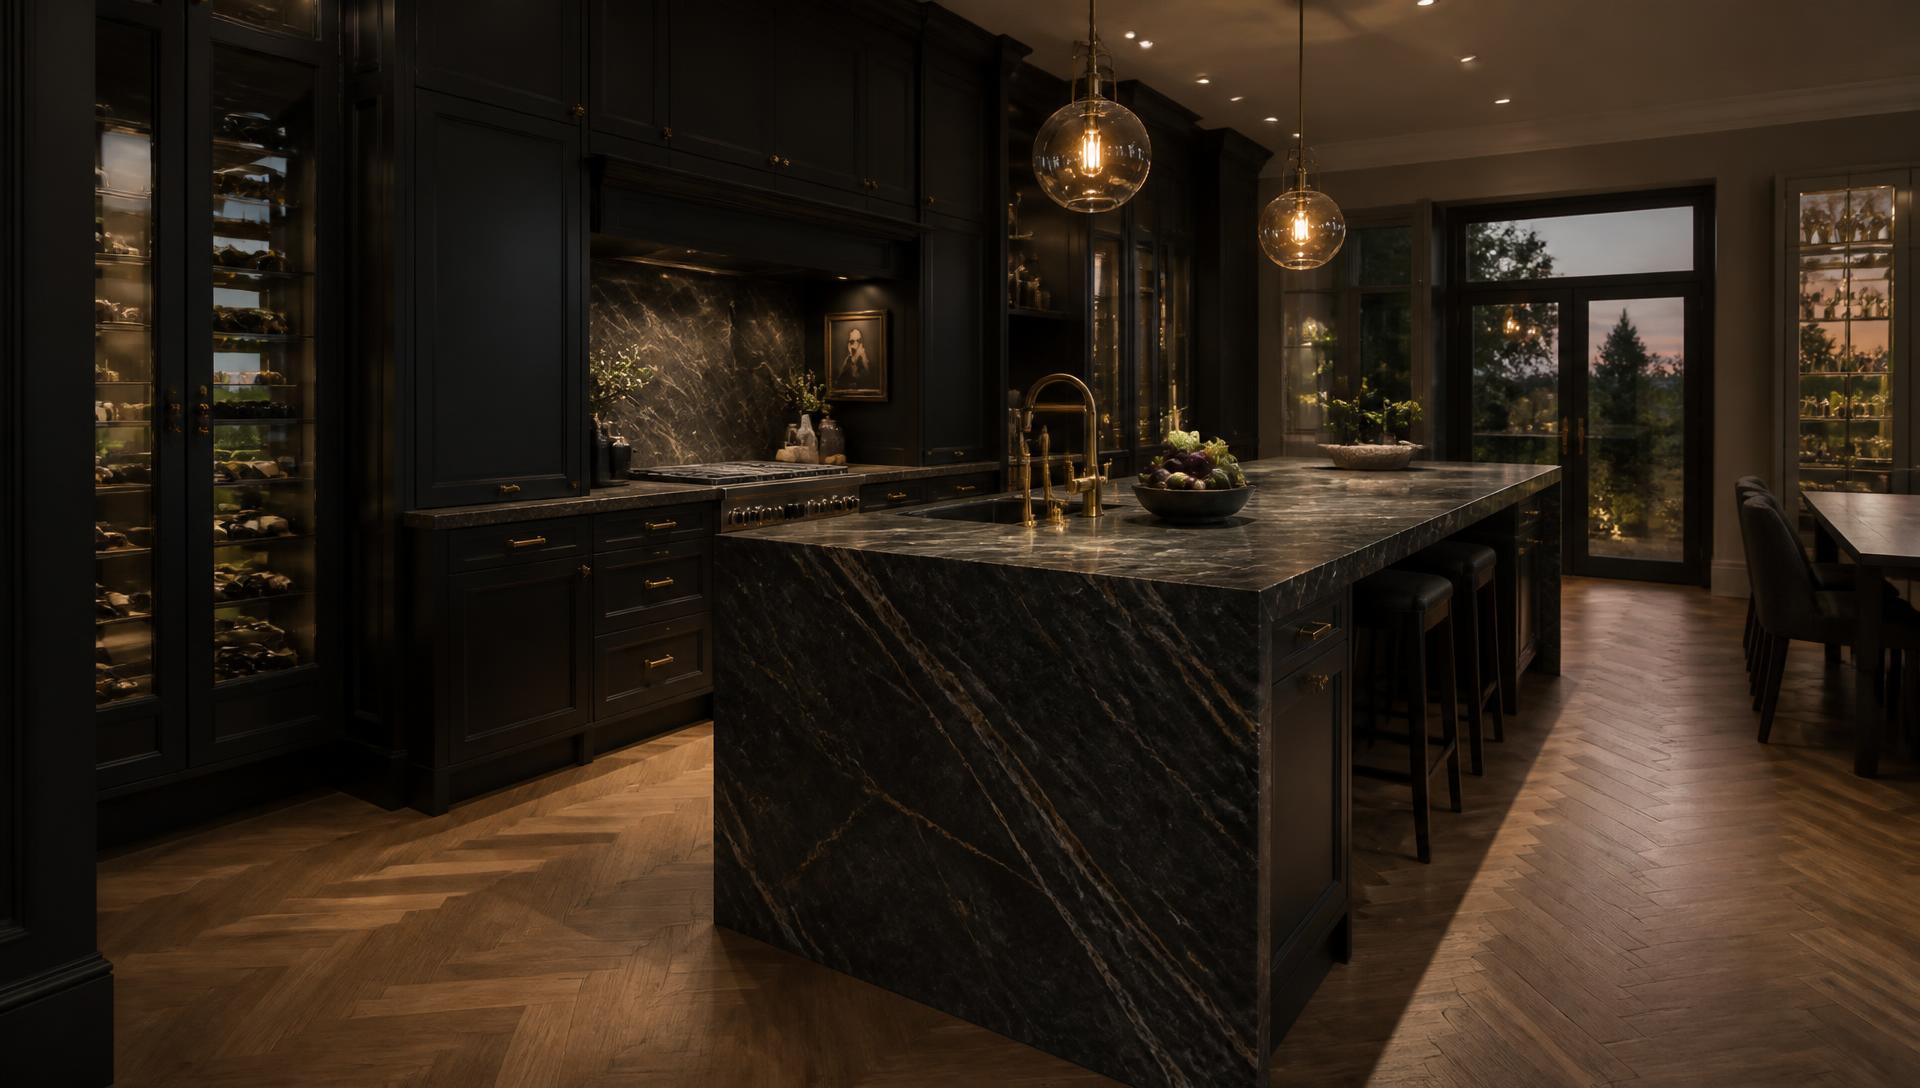
Kitchen design, supply & installation
Bespoke kitchens,
expertly crafted
in Cheadle
Beautifully designed kitchens, tailored to your home, your lifestyle and the way you live.
Based in Cheadle, we design, supply and install individually considered kitchens for homes across Cheadle Hulme, Bramhall, Wilmslow, Alderley Edge, Hale and the wider Cheshire area.
- Bespoke design
- Premium materials
- Expert installation
Bespoke Design
Every kitchen is thoughtfully designed around your home and lifestyle.
Premium Quality
Carefully selected cabinetry, worktops, hardware and appliances.
Expert Installation
A carefully managed installation with attention to every detail.
Local & Personal
A Cheadle-based service focused on advice, communication and craftsmanship.
Experience & standards
Experience you can see in the detail
Built on around two decades of family experience in the kitchen industry, with more than 70 years of combined experience across the team.
- Experience70+ years combined experience
- Built on around two decades of family experience in the kitchen industry, with more than 70 years of combined experience across the team.
- Construction18mm cabinetry throughout
- Our cabinetry is built using 18mm material throughout for a substantial, robust and refined finish.
- Colour600+ colour possibilities
- With more than 600 colour options available across our cabinetry choices, the kitchen can be tailored far beyond a small standard palette.
- Warranty15-Year Cabinetry Warranty
- Cabinetry is covered by a 15-year warranty. Door, appliance and product-specific warranties vary according to the selected range and manufacturer.
A complete kitchen service
More than cabinetry
From the first design conversation through to cabinetry, worktops, appliances, installation and associated project works, we provide a complete kitchen service built around the home.
- Design
- Planning
- Survey
- Cabinetry
- Worktops
- Appliances
- Supplementary works
- Delivery
- Installation
- Project coordination
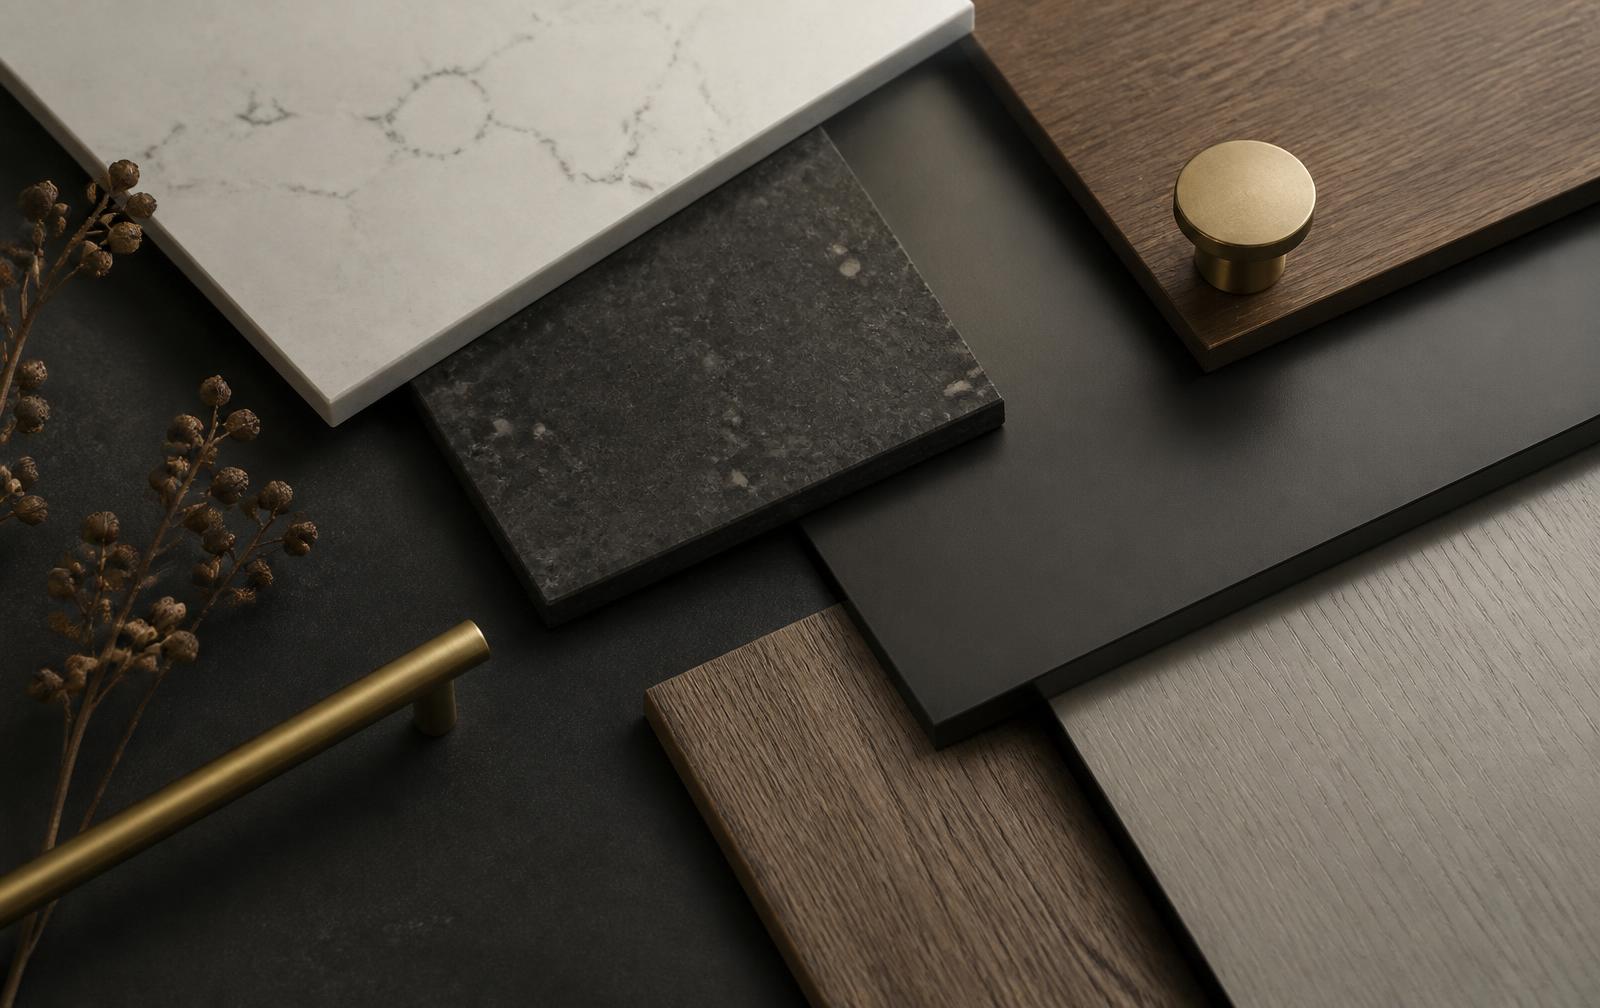
Kitchen inspiration
Kitchen inspiration
Design references showing the styles, finishes and details we work with while our completed project portfolio is being updated.
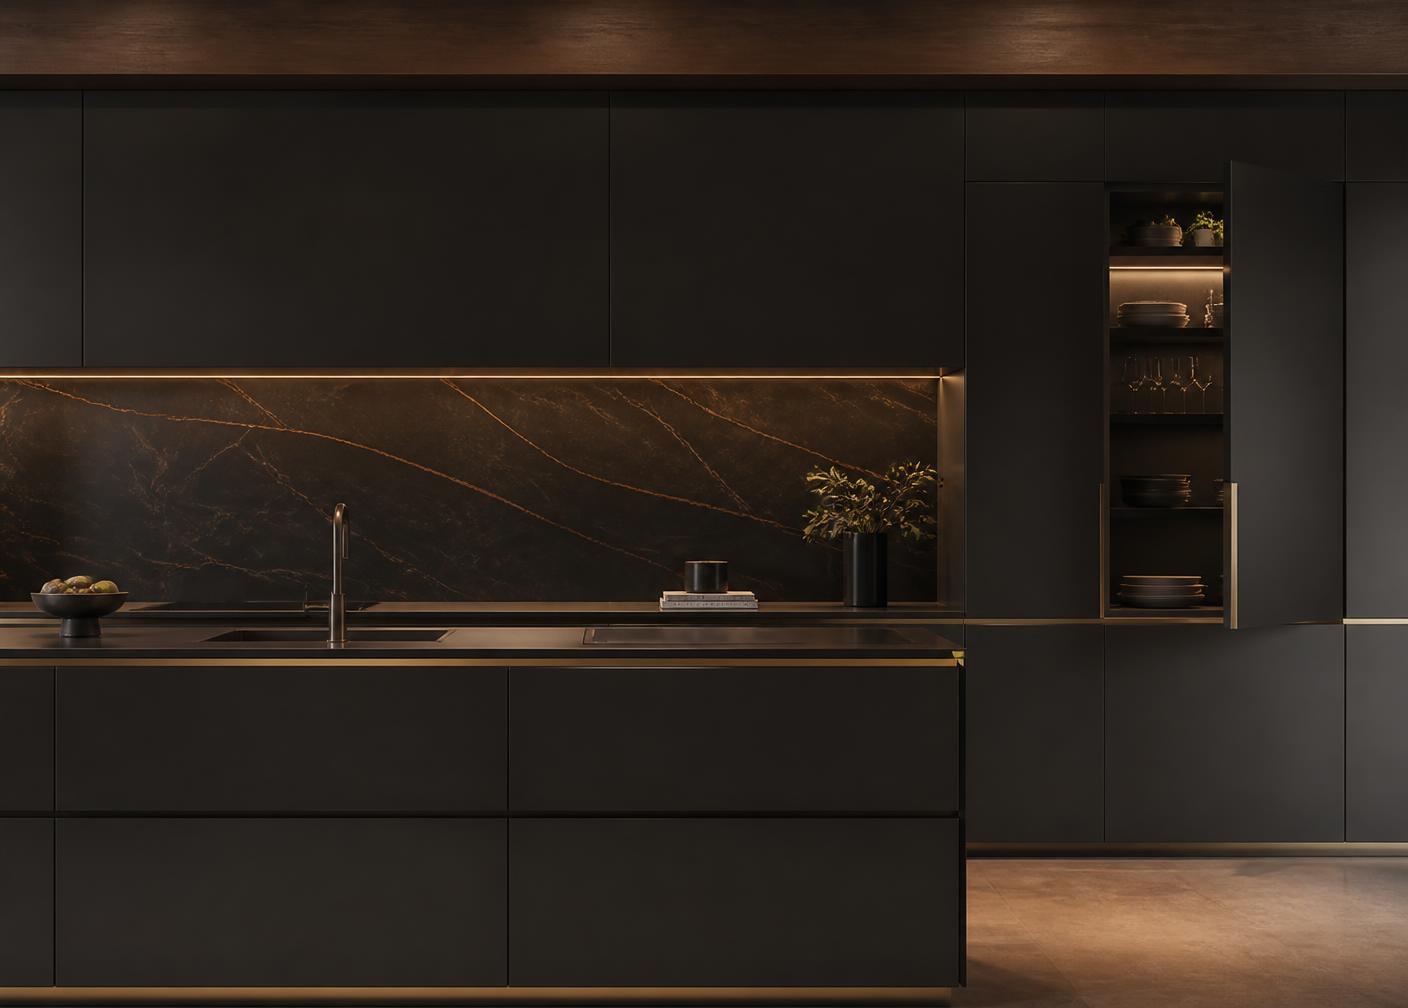
Inspiration
Handleless cabinetry
Long, uninterrupted runs with consistent shadow gaps
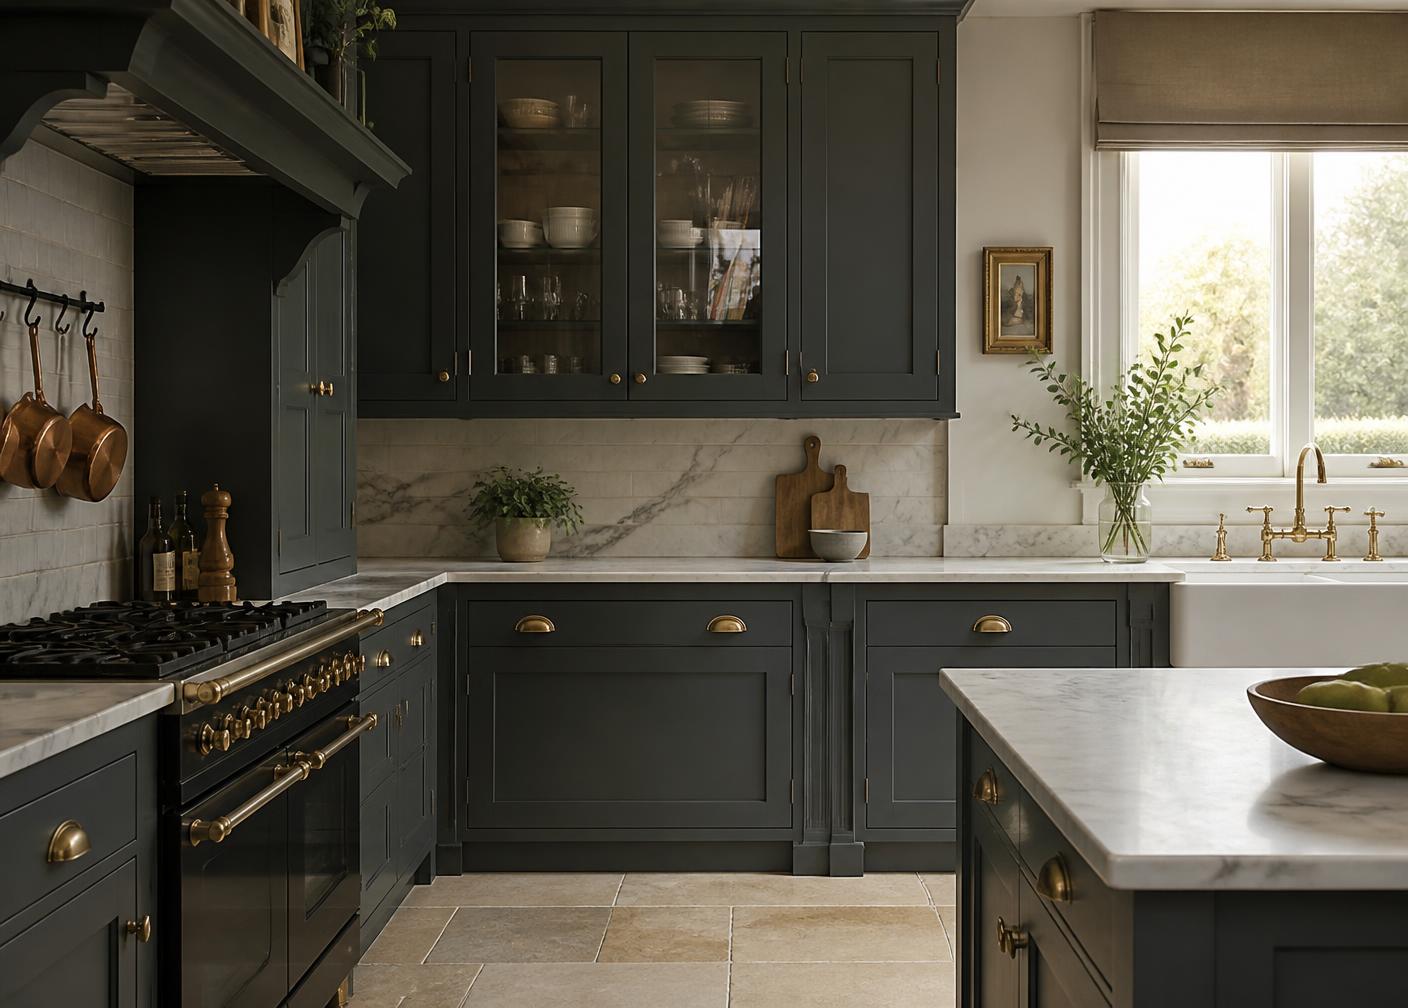
Inspiration
Painted shaker
Classic doors with modern appliance planning behind
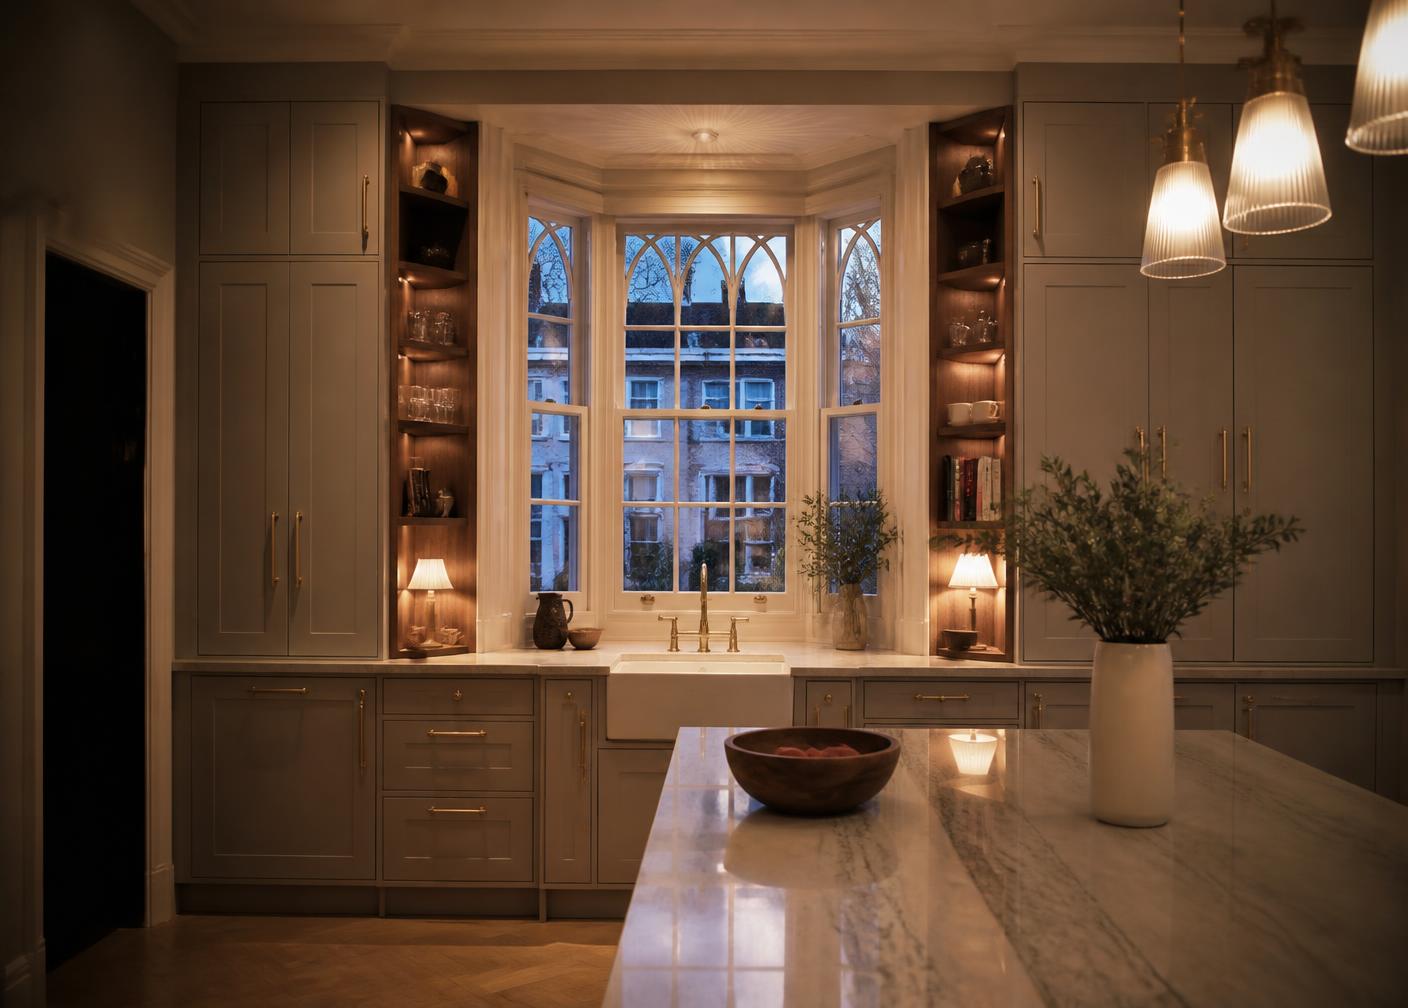
Inspiration
Bespoke dimensions
Cabinetry made to suit ceiling heights and period features
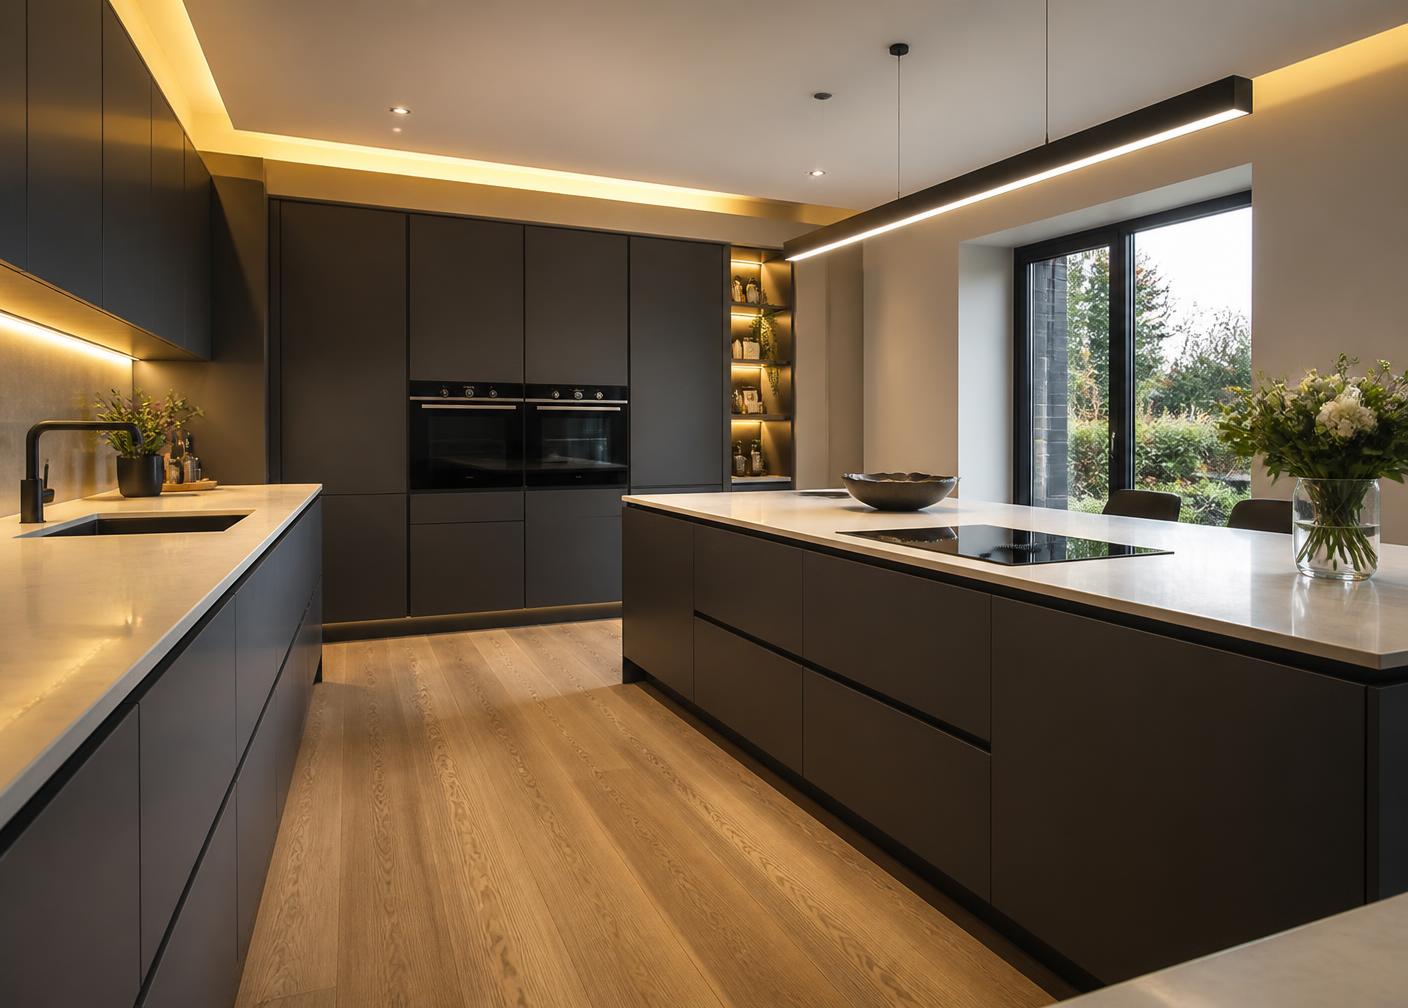
Inspiration
Contemporary planning
Storage consolidated so open-plan rooms stay calm
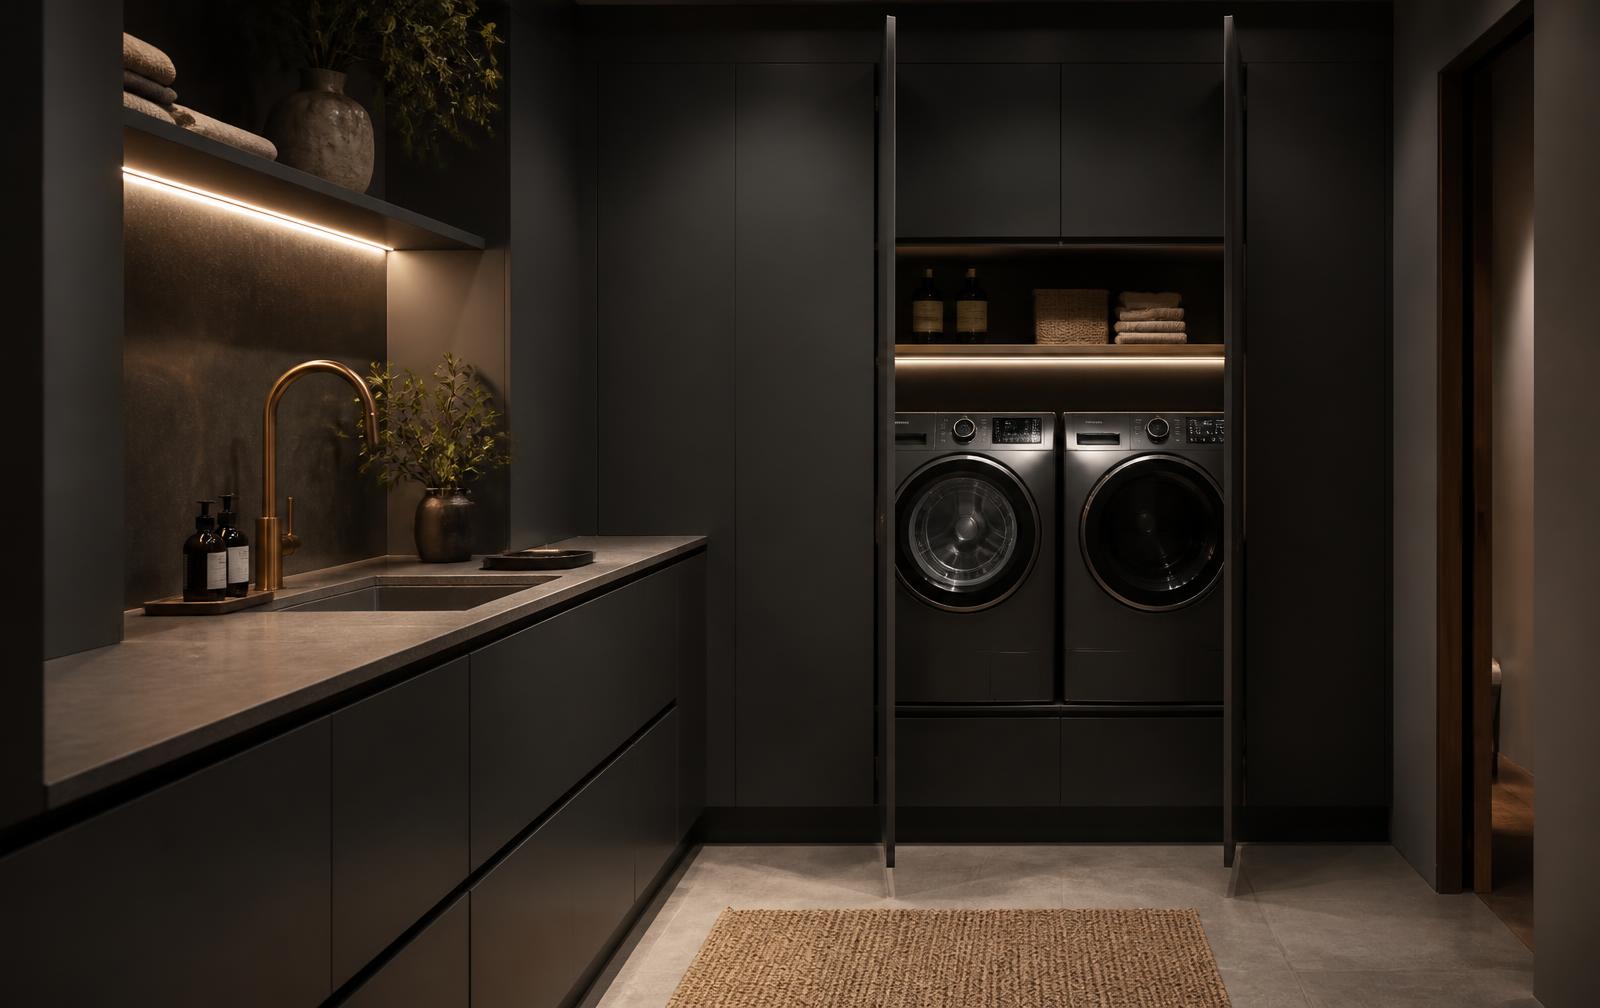
Inspiration
Utility and pantry space
The practical side of the house planned properly
Kitchen styles
Kitchens designed around you
Four starting points, each shaped to the room, the house and the way you want to use it.
01
Contemporary Kitchens
Clean lines, refined materials and beautifully considered modern layouts.
Explore Contemporary02
Shaker Kitchens
Timeless British styling combining traditional character with modern functionality.
Explore Shaker03
Handleless Kitchens
Minimal architecture with uninterrupted lines and sophisticated finishes.
Explore Handleless04
Bespoke Kitchens
Individual designs created around the proportions and features of your home.
Explore Bespoke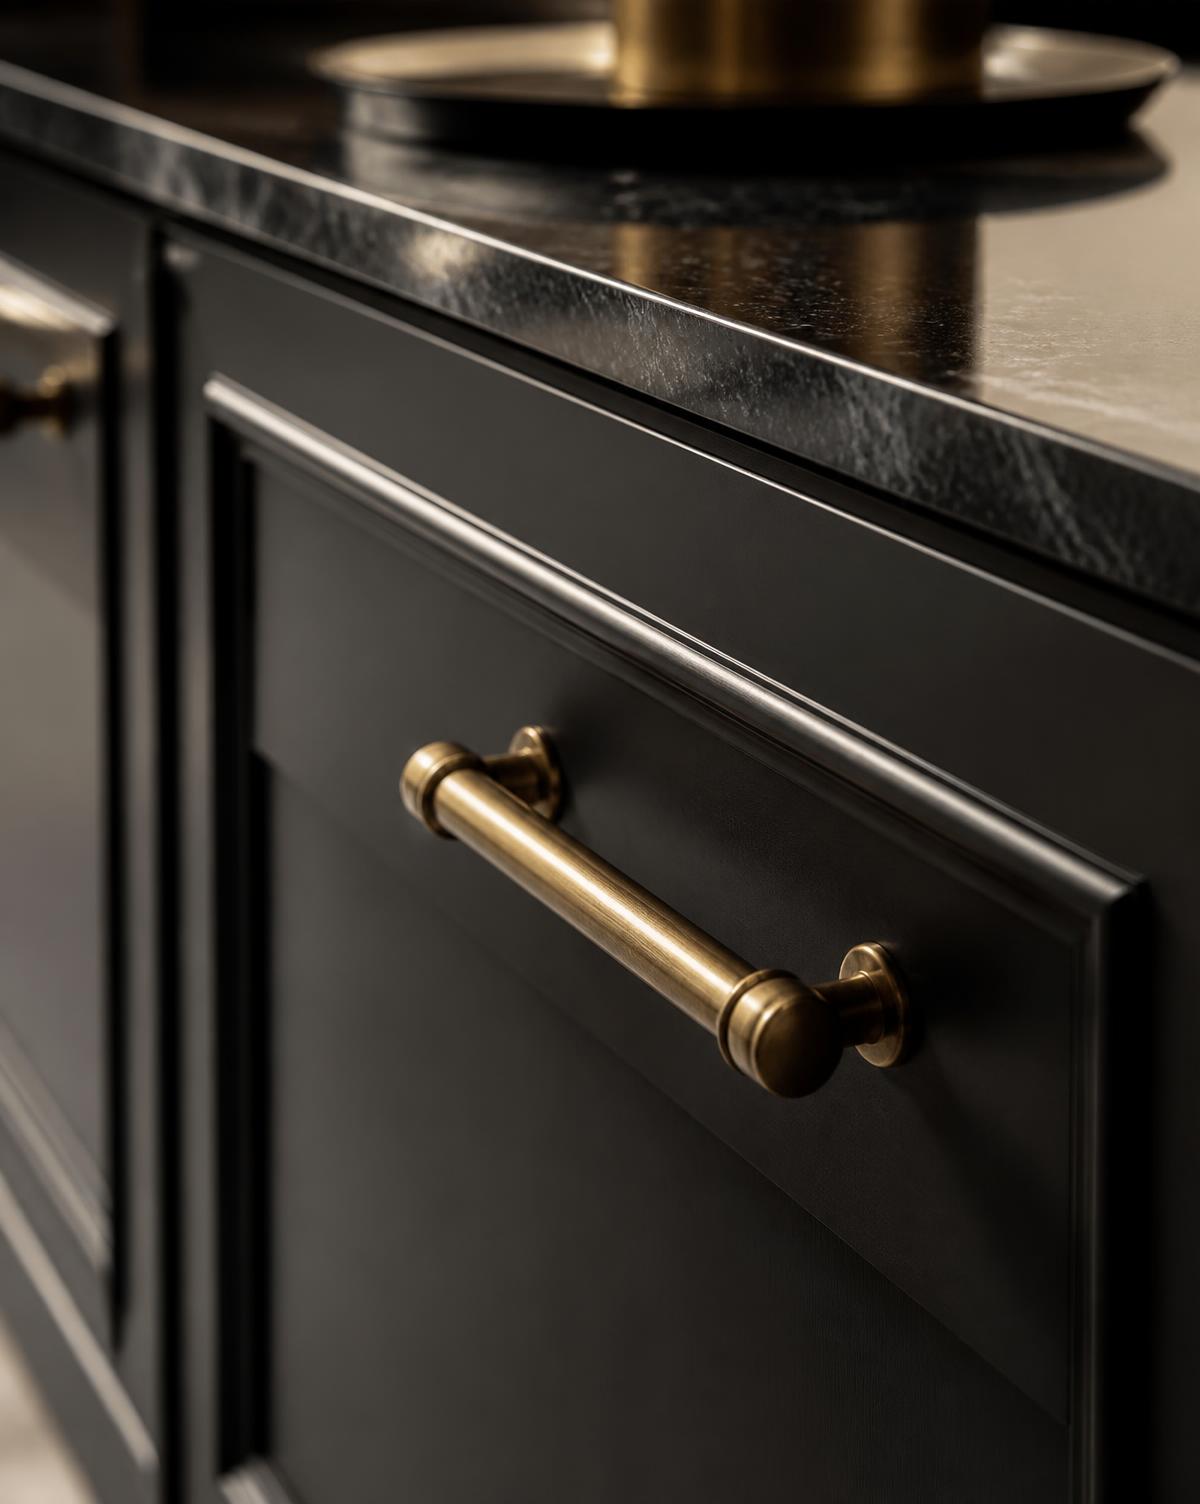
About us
Built on experience.
Designed around you.
Bespoke Kitchens of Cheadle is built on around two decades of family experience in the kitchen industry, with more than 70 years of combined experience across the wider team.
That experience spans the complete kitchen process — planning and design through cabinetry, specification, appliances, fitting and the practical details required to bring the whole room together.
From our Cheadle base we work with homeowners throughout Cheshire and the surrounding North West, on projects ranging from carefully planned family kitchens to highly individual bespoke spaces.
How we work
From first conversation to finished kitchen
A clear, carefully managed process from first consultation through to completion.
- 01
Initial Consultation
A conversation about the home, the room as it is now and what you want the kitchen to do.
- 02
Design & Planning
The layout is developed, along with cabinetry, storage, appliances and finishes.
- 03
Survey & Final Specification
Measurements and every specification detail are confirmed before anything is ordered.
- 04
Project Preparation
The work required before installation is coordinated so the fit runs cleanly.
- 05
Delivery & Installation
Cabinetry, worktops, appliances and installation are managed together.
- 06
Completion
The final details are brought together and the kitchen is handed over ready to use.

Ready to start your new kitchen project?
Book a design consultation and tell us what you're planning.