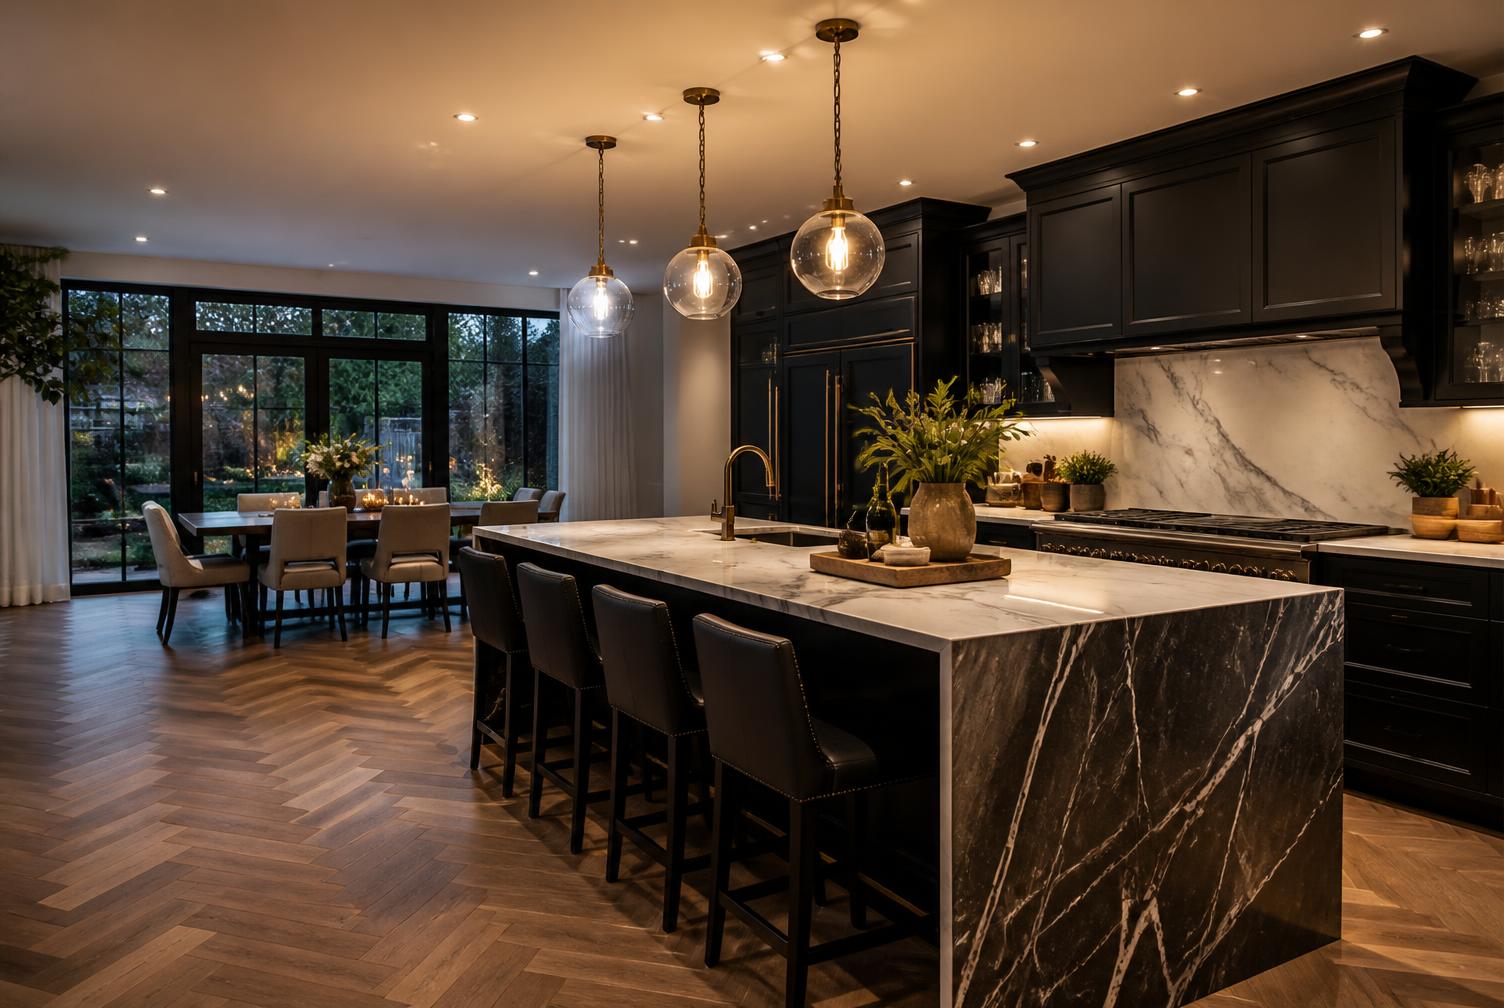
Kitchens in Wilmslow
Beautifully considered kitchens in Wilmslow
A good number of Wilmslow projects arrive with drawings already in hand — an extension, a full renovation or a new build in progress. Working alongside that means designing the kitchen to suit the architecture rather than fitting furniture into whatever is left at the end.
Local context
Designing for homes in Wilmslow
- Period properties around Wilmslow and Styal often have high ceilings and original detail that cabinetry has to respect rather than cover.
- Newer houses closer to Alderley Road usually call for a more architectural approach, with handleless cabinetry and continuous stone surfaces.
- Where a project is architect-led we work from the drawings, and flag anything in the layout that will cause problems for services or door swings.
Working with the architecture
The kitchen is set out to align with windows, structural openings and floor levels, so the finished room feels built in rather than installed.
About twenty minutes from our Cheadle design studio.
Why homeowners choose us
Designed and specified for Wilmslow homes
- Experience70+ years combined experience
- Built on around two decades of family experience in the kitchen industry, with more than 70 years of combined experience across the team.
- Construction18mm cabinetry throughout
- Our cabinetry is built using 18mm material throughout for a substantial, robust and refined finish.
- Colour600+ colour possibilities
- With more than 600 colour options available across our cabinetry choices, the kitchen can be tailored far beyond a small standard palette.
How we work
Your Wilmslow kitchen project, step by step
- 01
Initial Consultation
A conversation about the home, the room as it is now and what you want the kitchen to do.
- 02
Design & Planning
The layout is developed, along with cabinetry, storage, appliances and finishes.
- 03
Survey & Final Specification
Measurements and every specification detail are confirmed before anything is ordered.
Nearby areas
Questions we're asked in Wilmslow
Before you get in touch
- Is the whole project managed by you?
- The kitchen project is, from first conversation through design, survey, preparation, delivery and installation, with one point of contact rather than separate suppliers who each cover only their own part.
- We have a large open-plan space. How do you keep it feeling calm?
- By limiting the number of materials, consolidating storage into tall banks and treating lighting as part of the cabinetry. In open-plan rooms the kitchen has to sit quietly alongside the seating and dining areas.
- Can cabinetry go full height to a tall ceiling?
- Yes. Where standard heights would leave an awkward gap, cabinetry can be made to the actual dimension so the run reads as architecture rather than furniture pushed against a wall.
- How does a design consultation work?
- We talk through the room, how you use it and roughly what you want to invest, then produce a design. Nothing is ordered until the drawings, specification and costs are agreed.
Anything else, just ask. Our Cheadle design studio on Duke Avenue is open by appointment, and you can email us at hello@cheadlebespokekitchens.co.uk.

Book a design consultation in Wilmslow
Tell us about the room and what you have in mind, and we'll arrange a time to talk it through.