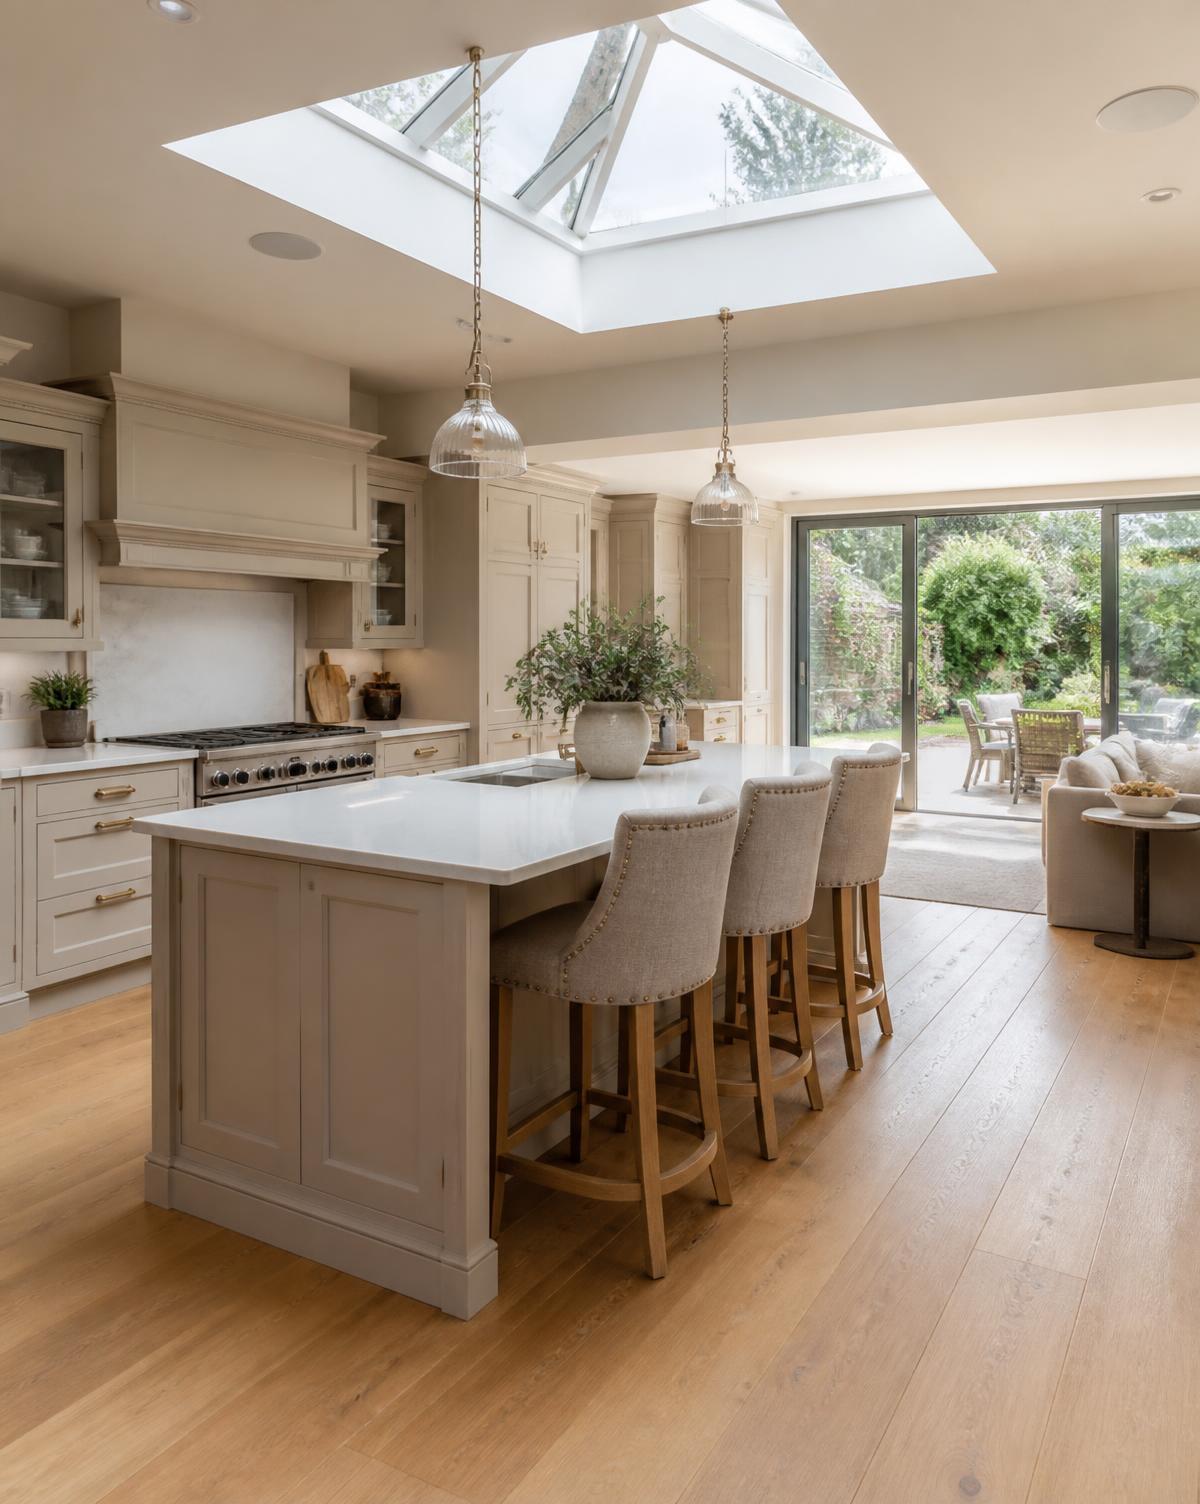
Kitchens in Cheadle Hulme
Kitchens designed for Cheadle Hulme homes
Cheadle Hulme sits a few minutes south of our studio, so it is one of the areas we work in most often. A large proportion of local projects involve extended or reconfigured rear space, where the kitchen has to work as a cooking room, a family room and somewhere to sit and eat.
Local context
Designing for homes in Cheadle Hulme
- Substantial post-war and inter-war detached houses often have generous but poorly organised rear rooms that benefit from being replanned rather than simply refitted.
- Where an extension is already planned, we prefer to be involved before the walls go up so window, door and service positions suit the kitchen layout.
- Utility rooms and boot rooms come up frequently here, usually to move laundry and coats out of the main kitchen.
Planning around family life
The layouts that work best in these houses tend to separate the busy working zone from the seating and dining area, with tall storage consolidated so the room stays calm.
Around ten minutes from our Cheadle design studio.
Why homeowners choose us
Designed and specified for Cheadle Hulme homes
- Experience70+ years combined experience
- Built on around two decades of family experience in the kitchen industry, with more than 70 years of combined experience across the team.
- Colour600+ colour possibilities
- With more than 600 colour options available across our cabinetry choices, the kitchen can be tailored far beyond a small standard palette.
- Warranty15-Year Cabinetry Warranty
- Cabinetry is covered by a 15-year warranty. Door, appliance and product-specific warranties vary according to the selected range and manufacturer.
How we work
Your Cheadle Hulme kitchen project, step by step
- 01
Initial Consultation
A conversation about the home, the room as it is now and what you want the kitchen to do.
- 02
Design & Planning
The layout is developed, along with cabinetry, storage, appliances and finishes.
- 03
Survey & Final Specification
Measurements and every specification detail are confirmed before anything is ordered.
Questions we're asked in Cheadle Hulme
Before you get in touch
- Do you work in Cheadle Hulme regularly?
- Frequently — it is the next village along from the studio, so surveys, colour drops and site visits during installation are straightforward rather than something that has to be scheduled around travel.
- Our kitchen is an odd shape after an extension. Can cabinetry be made to fit?
- Yes. Standard cabinet sizes are used where they suit the design, and individual dimensions are used where the room requires them — around a new steel, a sloping ceiling or an awkward return, for example.
- Can a utility room be designed at the same time?
- It usually should be. Planning the utility alongside the kitchen is what allows the noisy appliances, laundry and everyday clutter to move out of the main room, and the two spaces can share finishes or deliberately differ.
- What worktops can you supply?
- Quartz, solid timber, laminate and compact laminate. We will talk through how each behaves in daily use — around sinks, hobs and in strong sunlight — before you choose.
Anything else, just ask. Our Cheadle design studio on Duke Avenue is open by appointment, and you can email us at hello@cheadlebespokekitchens.co.uk.

Book a design consultation in Cheadle Hulme
Tell us about the room and what you have in mind, and we'll arrange a time to talk it through.