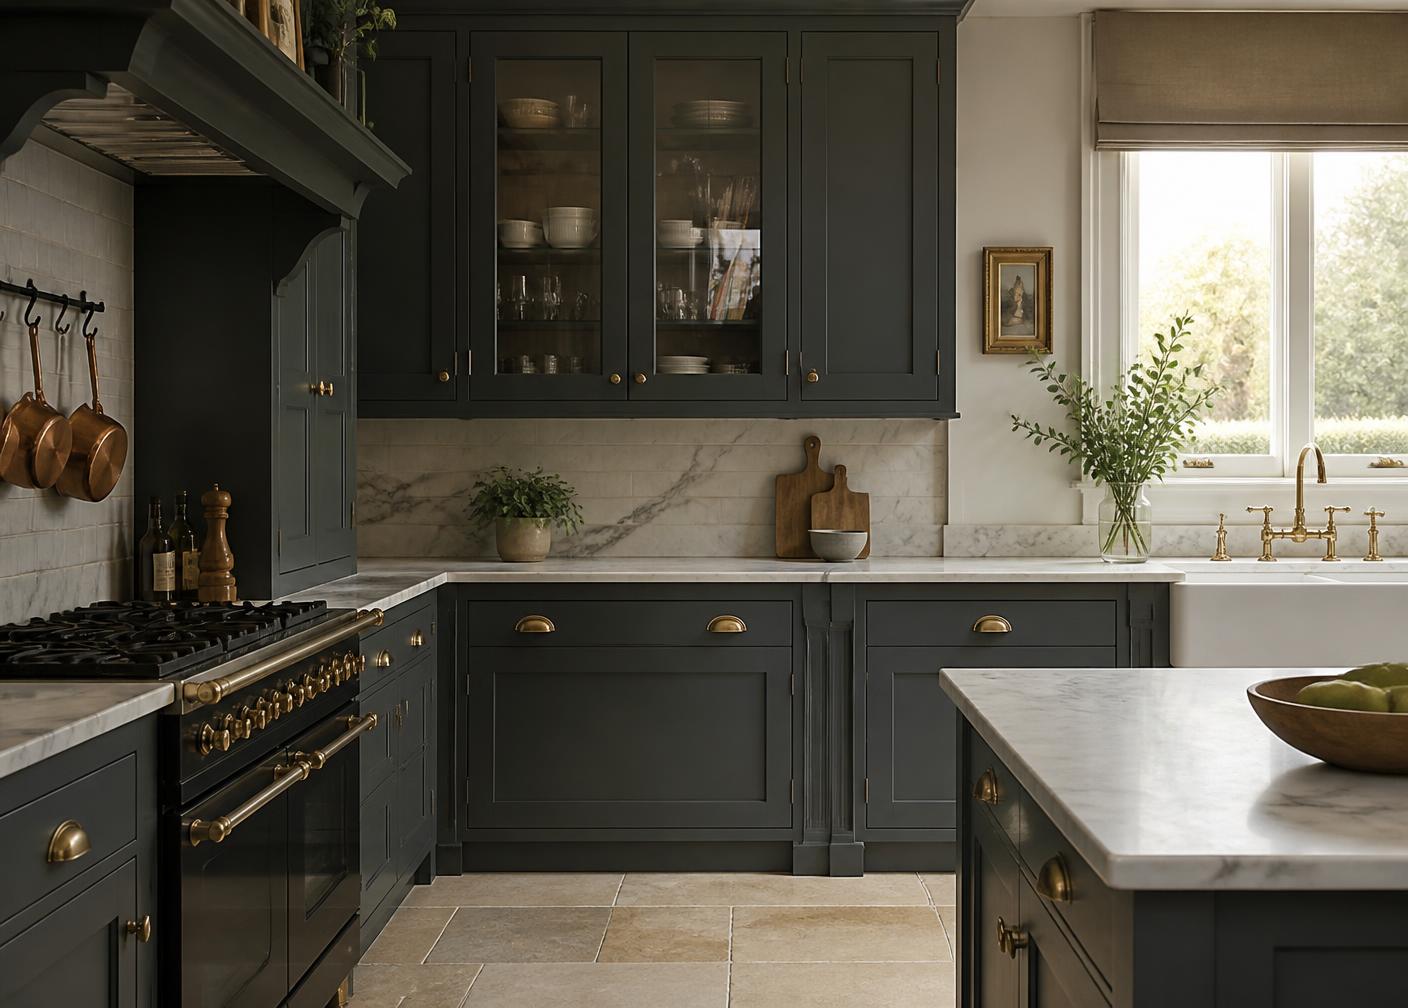
Kitchens in Hale
Bespoke kitchens for Hale homes
Hale covers everything from Edwardian villas near the village to larger family houses out towards Hale Barns, and the design approach shifts accordingly. What stays the same is the planning: the working triangle, the storage and the appliance positions settled before any decision about colour.
Local context
Designing for homes in Hale
- Villa properties often have long narrow kitchens created from two former rooms, where a galley layout with one tall wall works better than an island squeezed in.
- Hale Barns houses tend to have the footprint for an island plus a separate utility, which keeps laundry and recycling out of the main room.
- Original floors and cornices are common, and cabinetry heights are set to work with them rather than cut across them.
Layout before finishes
We settle how the room works first. Colour, worktop and hardware decisions are much easier once the plan is genuinely right.
Around twenty minutes from our Cheadle design studio.
Why homeowners choose us
Designed and specified for Hale homes
- Experience70+ years combined experience
- Built on around two decades of family experience in the kitchen industry, with more than 70 years of combined experience across the team.
- Colour600+ colour possibilities
- With more than 600 colour options available across our cabinetry choices, the kitchen can be tailored far beyond a small standard palette.
- Warranty15-Year Cabinetry Warranty
- Cabinetry is covered by a 15-year warranty. Door, appliance and product-specific warranties vary according to the selected range and manufacturer.
How we work
Your Hale kitchen project, step by step
- 01
Initial Consultation
A conversation about the home, the room as it is now and what you want the kitchen to do.
- 02
Design & Planning
The layout is developed, along with cabinetry, storage, appliances and finishes.
- 03
Survey & Final Specification
Measurements and every specification detail are confirmed before anything is ordered.
Nearby areas
Questions we're asked in Hale
Before you get in touch
- Do you design kitchens for period Hale houses?
- Yes, and they need care: original proportions, deep skirtings and existing joinery all influence how cabinetry should be set out so a new kitchen does not fight the house.
- Can a pantry be part of the design?
- Often it is the most useful thing in the room. A fitted pantry or larder takes dry goods, small appliances and everyday clutter off the worktop, and can be designed as a piece of furniture in its own right.
- How many colour options are there?
- More than 600 across the relevant cabinetry choices, which is usually enough to work with the existing paint palette of the house rather than starting again.
- Who fits the kitchen?
- Installation is part of the service we provide, so the people fitting the kitchen are working to the drawings and survey produced during design.
Anything else, just ask. Our Cheadle design studio on Duke Avenue is open by appointment, and you can email us at hello@cheadlebespokekitchens.co.uk.

Book a design consultation in Hale
Tell us about the room and what you have in mind, and we'll arrange a time to talk it through.