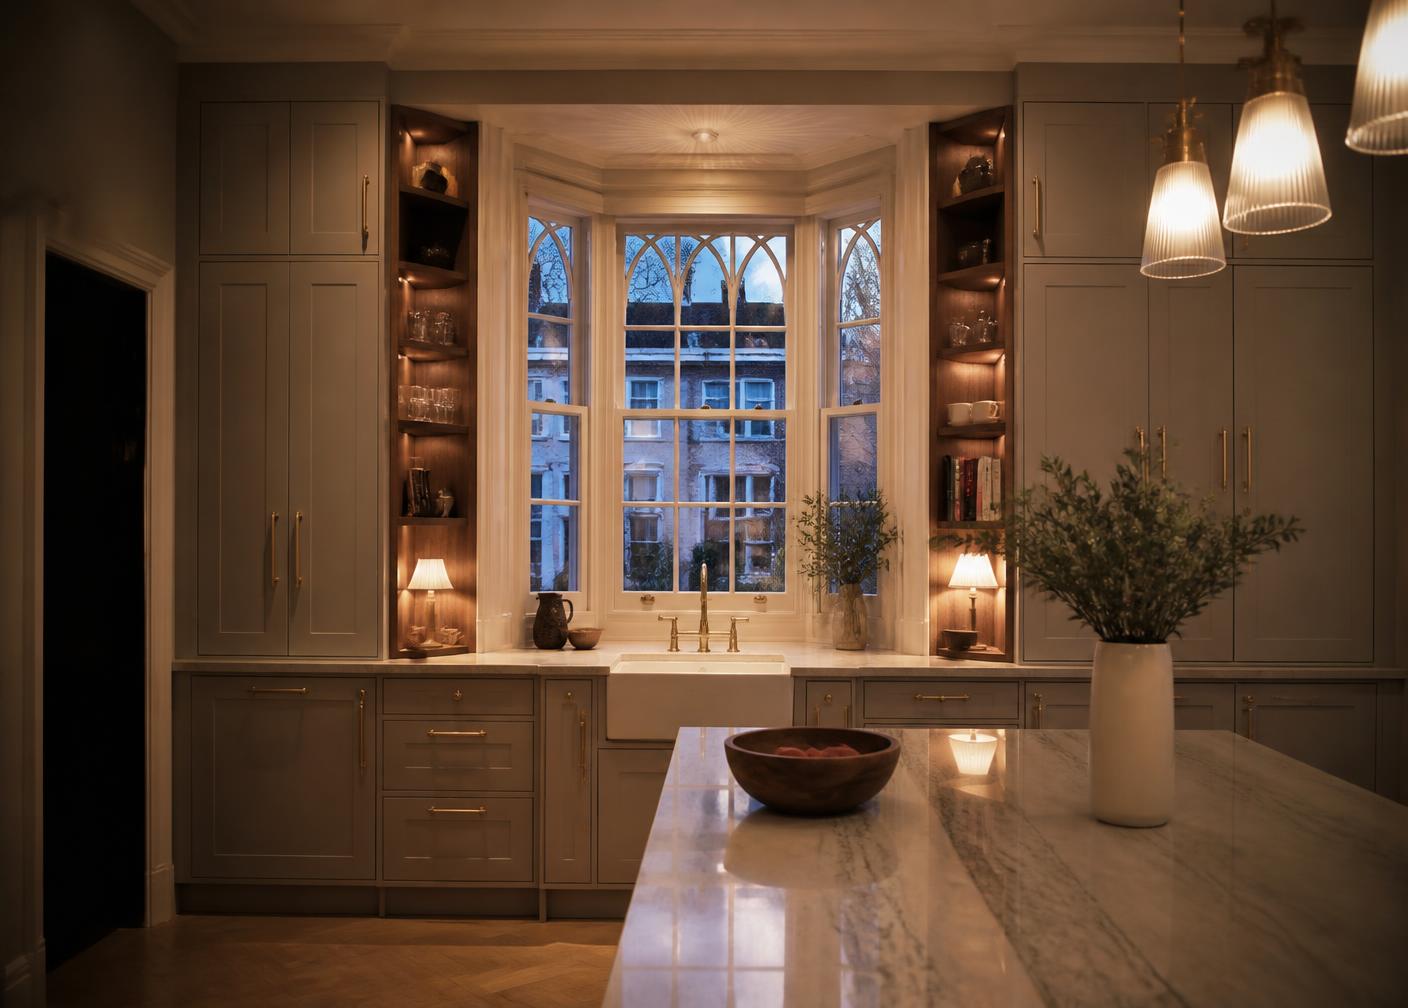
Kitchens in Knutsford
Bespoke kitchens in Knutsford
Knutsford brings some of the most interesting rooms we work in — old town properties, farmhouses and converted outbuildings where nothing is square and standard cabinetry rarely fits. These projects reward careful surveying and cabinetry made to measured sizes.
Local context
Designing for homes in Knutsford
- Listed and older properties often limit where services can be moved, so the design has to work with existing runs rather than against them.
- Barn and outbuilding conversions typically have exposed structure and irregular walls, which means scribed and made-to-size cabinetry.
- Painted in-frame cabinetry with timber or stone worktops usually suits these buildings better than a high-gloss finish.
Why homeowners choose us
Designed and specified for Knutsford homes
- Construction18mm cabinetry throughout
- Our cabinetry is built using 18mm material throughout for a substantial, robust and refined finish.
- Colour600+ colour possibilities
- With more than 600 colour options available across our cabinetry choices, the kitchen can be tailored far beyond a small standard palette.
- Warranty15-Year Cabinetry Warranty
- Cabinetry is covered by a 15-year warranty. Door, appliance and product-specific warranties vary according to the selected range and manufacturer.
How we work
Your Knutsford kitchen project, step by step
- 01
Initial Consultation
A conversation about the home, the room as it is now and what you want the kitchen to do.
- 02
Design & Planning
The layout is developed, along with cabinetry, storage, appliances and finishes.
- 03
Survey & Final Specification
Measurements and every specification detail are confirmed before anything is ordered.
Nearby areas
Questions we're asked in Knutsford
Before you get in touch
- Is Knutsford too far for you to install?
- No. It is a comfortable drive from the Cheadle studio and we regularly design for the surrounding Cheshire villages.
- How do you handle a listed or older Knutsford property?
- Carefully, and with survey before commitment. Uneven walls, low beams and non-standard openings usually mean some cabinetry is made to individual dimensions, with scribes and fillers planned rather than improvised.
- Can you design a boot room or utility alongside the kitchen?
- Yes — utility rooms and pantries are part of what we do, and in country properties they often carry more of the daily workload than the kitchen itself.
- How experienced is the team?
- The business is built on around two decades of family experience in the kitchen industry, with more than 70 years of combined experience across the wider team.
Anything else, just ask. Our Cheadle design studio on Duke Avenue is open by appointment, and you can email us at hello@cheadlebespokekitchens.co.uk.

Book a design consultation in Knutsford
Tell us about the room and what you have in mind, and we'll arrange a time to talk it through.