Fitted spaces
Utility Rooms
A thoughtfully planned utility takes the noisy, practical side of the house out of the kitchen. Laundry appliances, cleaning storage and recycling all have a proper home, which is usually what keeps the main room looking calm.
The approach
Utility rooms designed to work hard
Utility rooms are designed as part of the same project as the kitchen, using the same cabinetry, so finishes, handles and worktops either match or are chosen deliberately to differ.
Because these rooms are often small, the planning matters more than the styling. Appliance doors, drying space and access to the garden or side door all need to work together in a tight footprint.
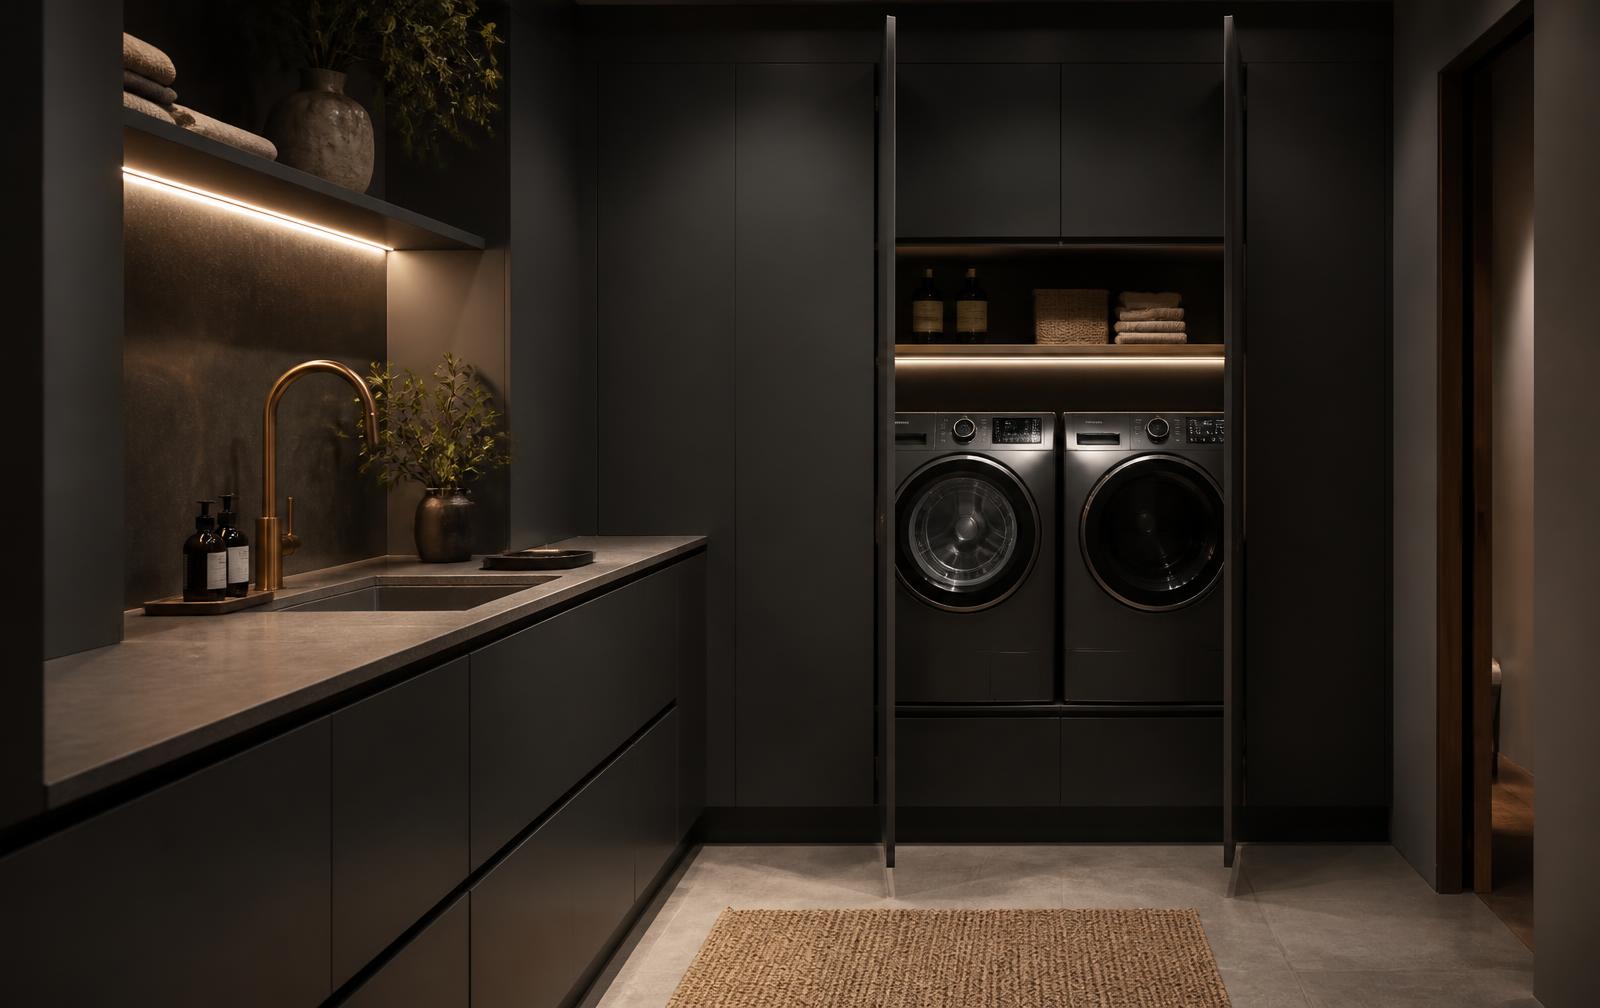
Where space is limited, the utility can be built into a run of tall cabinetry rather than a separate room, keeping laundry behind closed doors.
What we design
- Laundry appliance housing, stacked or side by side
- Tall storage for cleaning equipment and household items
- Cleaning and recycling storage planned into the run
- Utility sinks with practical taps
- Hard-wearing work surfaces
- Bespoke cabinetry sized to the room
- Finishes coordinated with the main kitchen
Pairs well with
Also see
Designed alongside your kitchen
Utility room design across Cheadle and Cheshire

Ready to start your new kitchen project?
Book a design consultation and tell us what you're planning.